
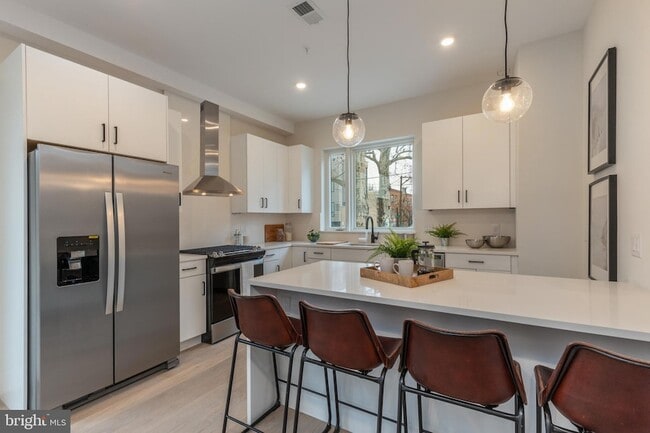
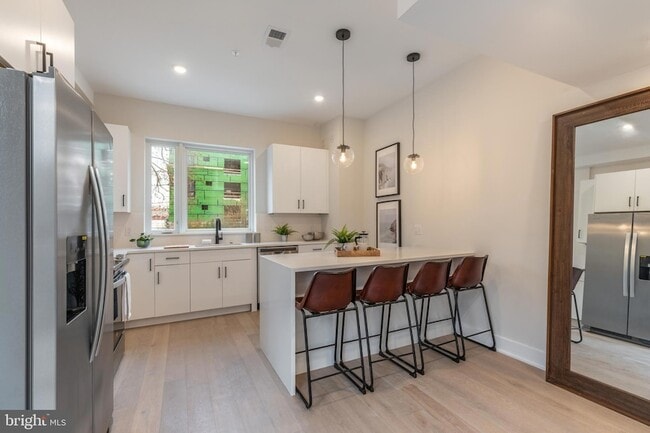




Graduate Student Housing in Roxborough – 2BR/2BA, Renovated, Utilities Included, Pool & Parking
$1,750
2 Beds
12 Month LeaseFully Furnished Studio Apartment ( 2-bedroom apartment available - call for details))
$1,800
Studio
3 Month Lease
1754 Wylie St, Philadelphia, PA 19130
1754 Wylie St, Philadelphia, PA 19130
Url: http://offcampushousing.villanova.edu/housing/property/1754-wylie-street-unit-1/x6q9f5n
Phone Number: (855) 512-5062
Data provided by TravelTime
| Number of Bedrooms | Number of Bathrooms | Rent Range | Square Footage | Name of Floor Plan | Unit Number | Availability | Newly Added | View More Details |
|---|
| Sullivan Progress Plaza | Walk: 17 min | Distance: 0.9 mi |
|---|---|---|
| Avenue North | Walk: 17 min | Distance: 0.9 mi |
| 9th Street Marketplace | Walk: 19 min | Distance: 1.0 mi |
| Philadelphia Naval Busi Center | Drive: 14 min | Distance: 8.0 mi |
|---|
| Girard Av & Ridge Av | Walk: 5 min | Distance: 0.3 mi |
|---|---|---|
| Girard Av & 17Th St | Walk: 4 min | Distance: 0.2 mi |
| Girard Av & 19Th St | Walk: 4 min | Distance: 0.2 mi |
| Girard Av & 16Th St | Walk: 6 min | Distance: 0.3 mi |
| Girard Av & 20Th St | Walk: 6 min | Distance: 0.3 mi |
| Suburban Station | Walk: 22 min | Distance: 1.1 mi |
| Temple University | Walk: 31 min | Distance: 1.6 mi |
| Philadelphia | Walk: 31 min | Distance: 1.6 mi |
| 30Th St. Phl. | Walk: 35 min | Distance: 1.8 mi |
| Gray 30Th Street | Walk: 33 min | Distance: 1.7 mi |
| Philadelphia International | Drive: 23 min | Distance: 11.2 mi |
|---|---|---|
| Trenton Mercer | Drive: 50 min | Distance: 34.2 mi |
| C.C. of Philadelphia | Walk: 13 min | Distance: 0.7 mi |
|---|---|---|
| Moore College of Art & Design | Walk: 20 min | Distance: 1.0 mi |
| Drexel Univ., Hahnemann | Walk: 18 min | Distance: 1.0 mi |
| Temple University, Main Campus | Walk: 24 min | Distance: 1.3 mi |
| Wagner Free Institute of Science | Walk: 16 min | Distance: 0.8 mi |
|---|---|---|
| The Academy of Natural Sciences | Walk: 18 min | Distance: 1.0 mi |
| Fels Planetarium | Walk: 18 min | Distance: 1.0 mi |
| Franklin Institute | Walk: 19 min | Distance: 1.0 mi |
| Edgar Allan Poe Nat'l Historic Site | Walk: 21 min | Distance: 1.1 mi |

Cameron is a seasoned real estate professional with 10+ years of diverse experience spanning investment sales, leasing & property management, and residential sales in both the Pittsburgh and Philadelphia markets. Prior to the co-founding of Skale Real Estate, Cameron served a 4 year tenure as Director of Operations for JBMP Group – a boutique real estate firm specializing in third-party leasing. Joining the team in 2017, Cameron played a significant role in growing the business into the full-service brokerage it is today. Through that experience, Cameron has managed dozens of strategic development stabilization initiatives and built and led many successful teams to support back-office leasing operations. Prior to JBMP Group, Cameron spent 3 years in tech strategy with PNC Financial Services. Cameron has an educational background from the Fox School of Business at Temple University where he double majored in Finance and Management Information System. He held a professional real estate license since 2014.
$1,750
2 Beds
12 Month Lease$1,800
Studio
3 Month Lease