

4601 Flat Rock Rd, Philadelphia, PA 19127

4601 Flat Rock Rd, Philadelphia, PA 19127
Url: http://offcampushousing.villanova.edu/housing/property/apex-manayunk/yxmpd5r
Phone Number: (610) 632-7451
Data provided by TravelTime
| Number of Bedrooms | Number of Bathrooms | Rent Range | Square Footage | Name of Floor Plan | Unit Number | Availability | Newly Added | View More Details |
|---|
Fees and Policies
The fees listed below are community-provided and may exclude utilities or add-ons. All payments are made directly to the property and are non-refundable unless otherwise specified.
One-Time Basics
Due at Application
- Application Fee Per Applicant$85
Due at Move-In
- Administrative Fee$300
Dogs
- One-Time Pet Fee$500
- Monthly Pet Fee$75
Cats
- One-Time Pet Fee$500
- Monthly Pet Fee$75
Based on community-supplied data and independent market research. Subject to change without notice. May exclude fees for mandatory or optional services and usage-based utilities.
Convenient For
- Undergraduates
- Graduate Students
- Faculty/Staff
Lease Terms
- 12 month lease
- Flexible/Other lease
Apartment Description
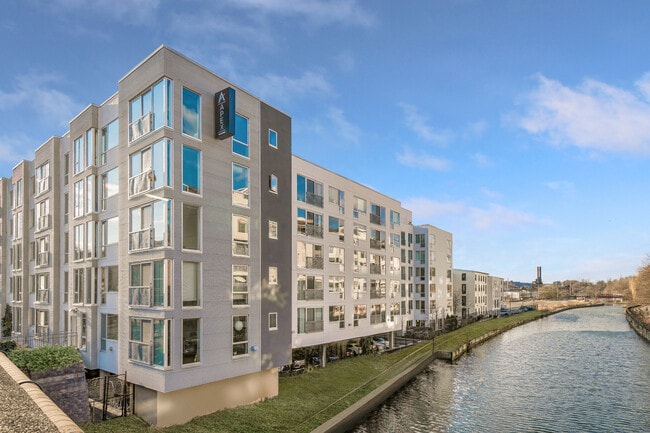
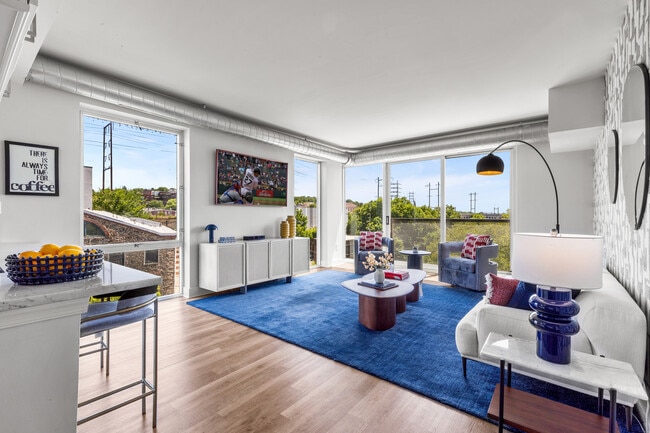
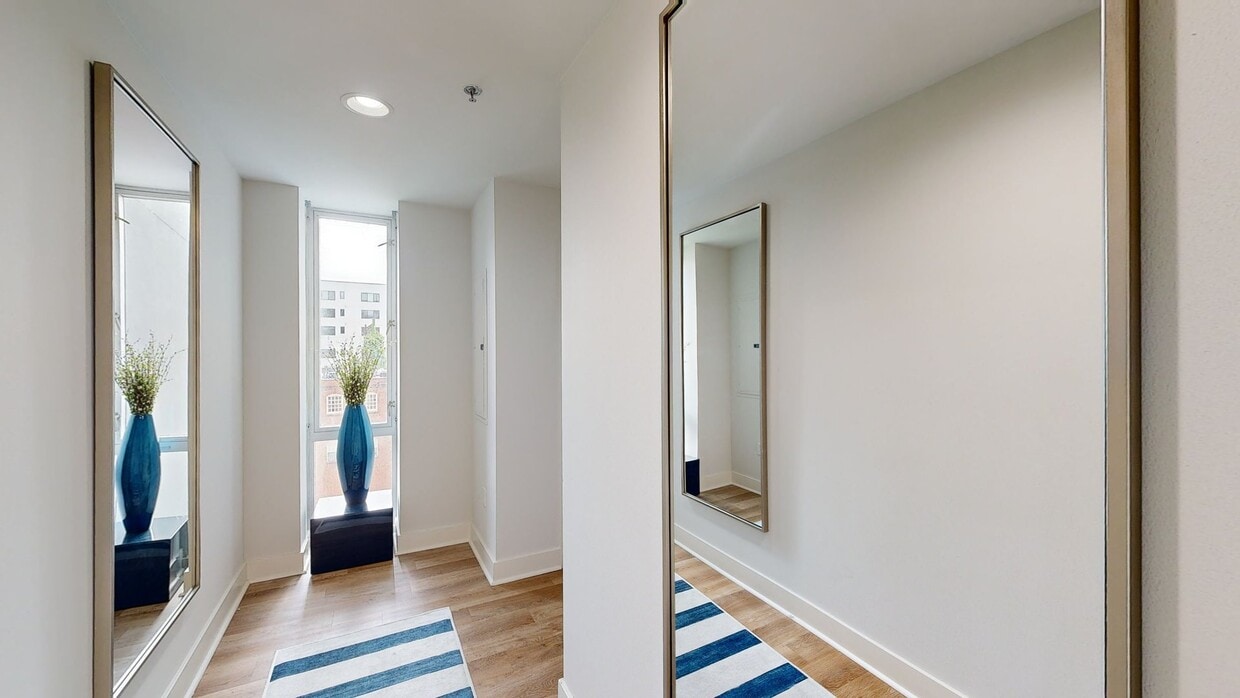
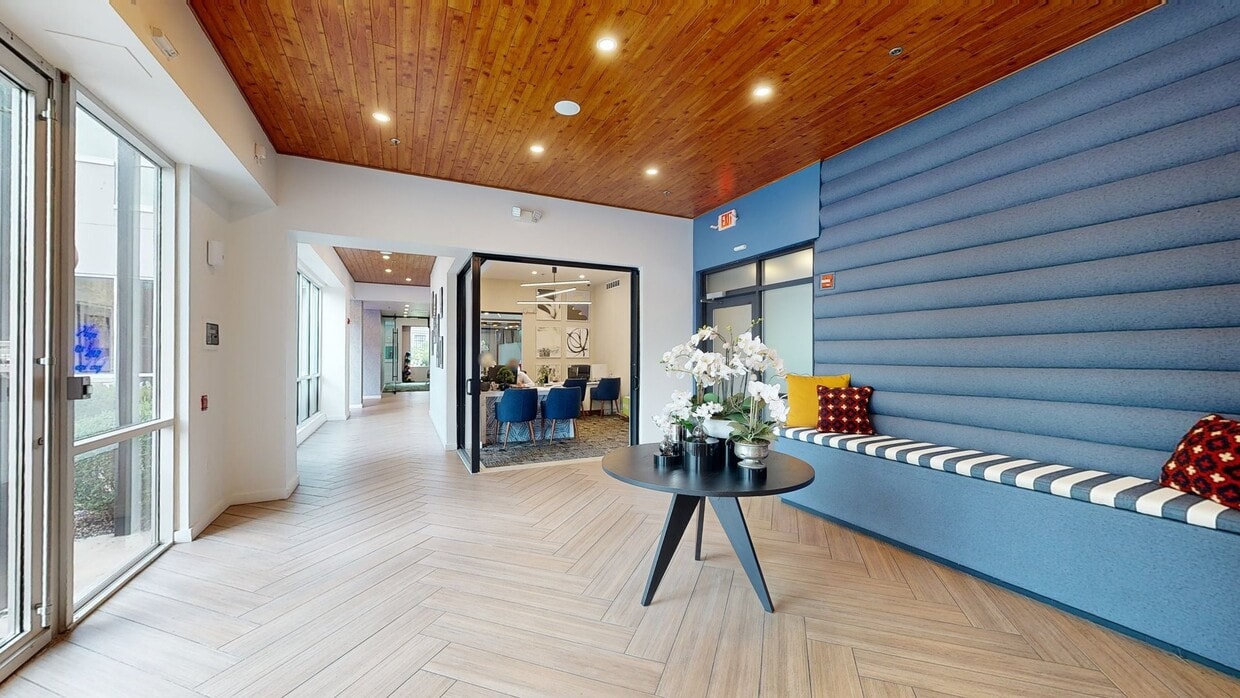
Townhomes and Lofts Available! Located in Philadelphia, Pennsylvania, Apex Manayunk expertly blends three brand-new buildings with four historic textile mill structures to create one of the region's most exciting luxury apartment communities. With... highly styled amenities and access to Philadelphia's finest restaurants and boutiques, Apex will be able to provide you with a luxurious and comfortable lifestyle. With a combination of loft residences and townhomes, each featuring the highest-quality materials and finishes, it's no wonder this award-winning community is one of the most highly sought-after residential destinations in Philadelphia. We are an Equal Opportunity Housing Provider.
Office Hours
| Sunday | CLOSED | ||
| Monday | 9:00 AM–7:00 PM | ||
| Tuesday | 9:00 AM–7:00 PM | ||
| Wednesday | 9:00 AM–7:00 PM | ||
| Thursday | 9:00 AM–7:00 PM | ||
| Friday | 9:00 AM–7:00 PM | ||
| Saturday | 10:00 AM–5:00 PM | ||
Contact
Amenities
Unit Features
- Air Conditioning
- Carpet
- Disability Accessible
- Dishwasher
- Extra Storage
- Garbage Disposal
- Hardwood Floors
- High-Speed Internet Available
- Loft
- Patio, Balcony, Porch or Deck
- Smoke-Free
- Wheelchair Accessible
Community Features
- Clubhouse
- Elevator
- Fitness Room
Laundry
- Laundry Access
- Washer/Dryer in Unit
Unique Features
- Airbnb Friendly – Host Your Apartment & Earn Extra Money!
- Benefit From Homebody Rent Reporting - Building Credit While Renting!
- Chic Marble Master Bathrooms
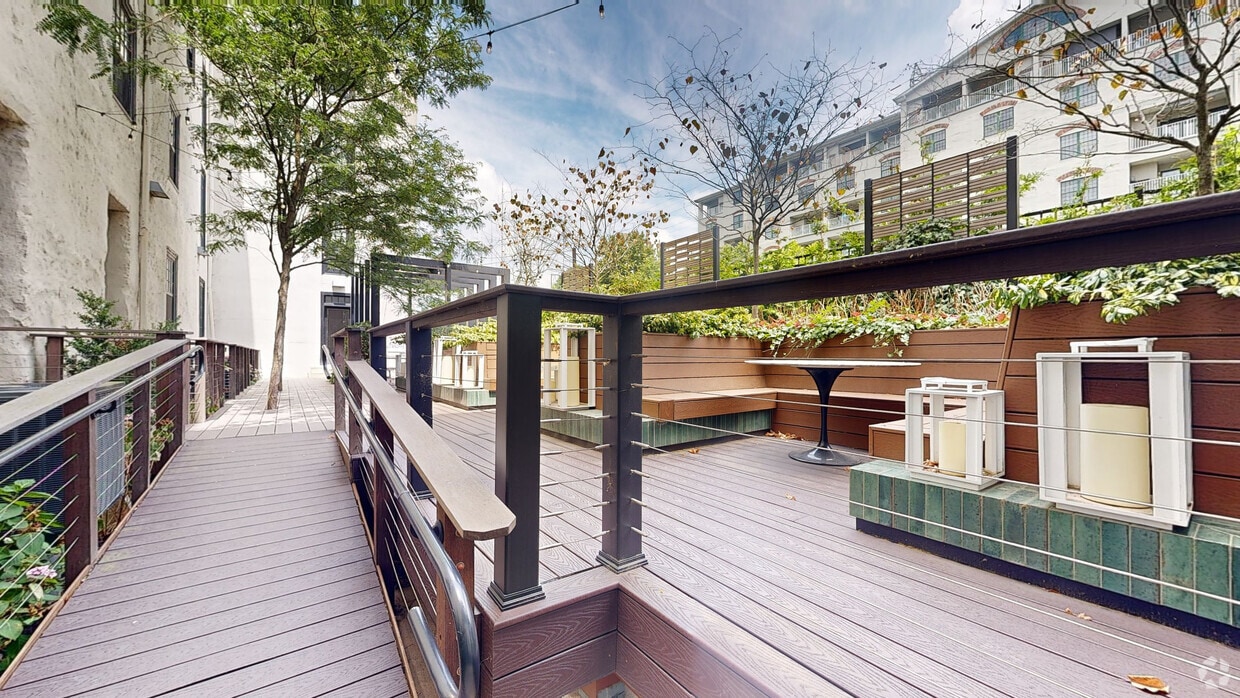
- Chic Outdoor BBQ Deck
- Exclusive Amenify Home Services featuring Professional Cleaning, Chores, Grocery Delivery & More!
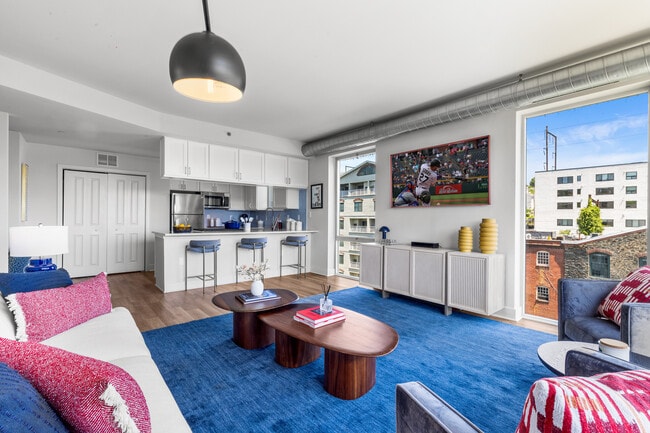
- Gourmet Kitchens Boasting Stainless Steel Appliances, Granite Countertops, and Breakfast Bars
- Scenic Jogging Trail on the Historic Manayunk Canal Towpath - Part of Schuylkill River Trail!
- Secure On-site Bike Storage
- Smart Home Living with Vivint Technology
- Soaring 9’ Ceilings and Expansive Windows
- Steps from SEPTA’s Manayunk Station for Easy Access to Center City and Beyond
- Stylish 1, 2 & 3-Bedroom Lofts and Townhomes – Many with Versatile Dens!
Virtual Tours
- Deck
Security
- Gated Community
Shopping Centers
| 4258-4264 Main St | Walk: 12 min | Distance: 0.7 mi |
|---|---|---|
| Roxborough Ridge Commons | Walk: 23 min | Distance: 1.2 mi |
| Einstein Plaza - Roxborough | Walk: 24 min | Distance: 1.3 mi |
Transit / Subway
| Manayunk | Walk: 10 min | Distance: 0.6 mi |
|---|---|---|
| Ivy Ridge | Walk: 11 min | Distance: 0.6 mi |
| Wissahickon | Walk: 31 min | Distance: 1.6 mi |
| Cynwyd | Walk: 38 min | Distance: 2.0 mi |
| Bala | Walk: 47 min | Distance: 2.5 mi |
| Lancaster Avenue And 52Nd Street | Drive: 10 min | Distance: 4.3 mi |
| Lansdowne Avenue And 54Th Street | Drive: 11 min | Distance: 4.5 mi |
| Malvern And 63Rd | Drive: 11 min | Distance: 4.6 mi |
| 63Rd Street And Columbia Avenue | Drive: 11 min | Distance: 4.7 mi |
| 63Rd And Jefferson | Drive: 12 min | Distance: 4.9 mi |
Airports
| Philadelphia International | Drive: 29 min | Distance: 16.4 mi |
|---|---|---|
| Trenton Mercer | Drive: 58 min | Distance: 34.2 mi |
Colleges and Universities Nearby
| Philadelphia Osteopathic | Walk: 45 min | Distance: 2.3 mi |
|---|---|---|
| Philadelphia University | Walk: 53 min | Distance: 2.8 mi |
| St Joseph's Univ., Phila. | Walk: 61 min | Distance: 3.2 mi |
| Drexel Univ., Queen Lane | Drive: 11 min | Distance: 4.6 mi |
Parks and Recreation
| Arboretum of the Barnes Foundation | Walk: 56 min | Distance: 2.9 mi |
|---|---|---|
| Schuylkill Center for Environmental Education | Walk: 56 min | Distance: 2.9 mi |
| Merion Botanical Park | Walk: 65 min | Distance: 3.4 mi |
| Rolling Hill Park | Walk: 79 min | Distance: 4.1 mi |
| Fairmount Park | Walk: 76 min | Distance: 3.9 mi |



